 Coming Soon to the App Store
One workflow.
Fewer handoffs.
Less missed information.
PlanCrAI connects customer management, LiDAR room scanning, AI measurements, professional estimates, scheduling, reports and administration in one remodeling workflow.
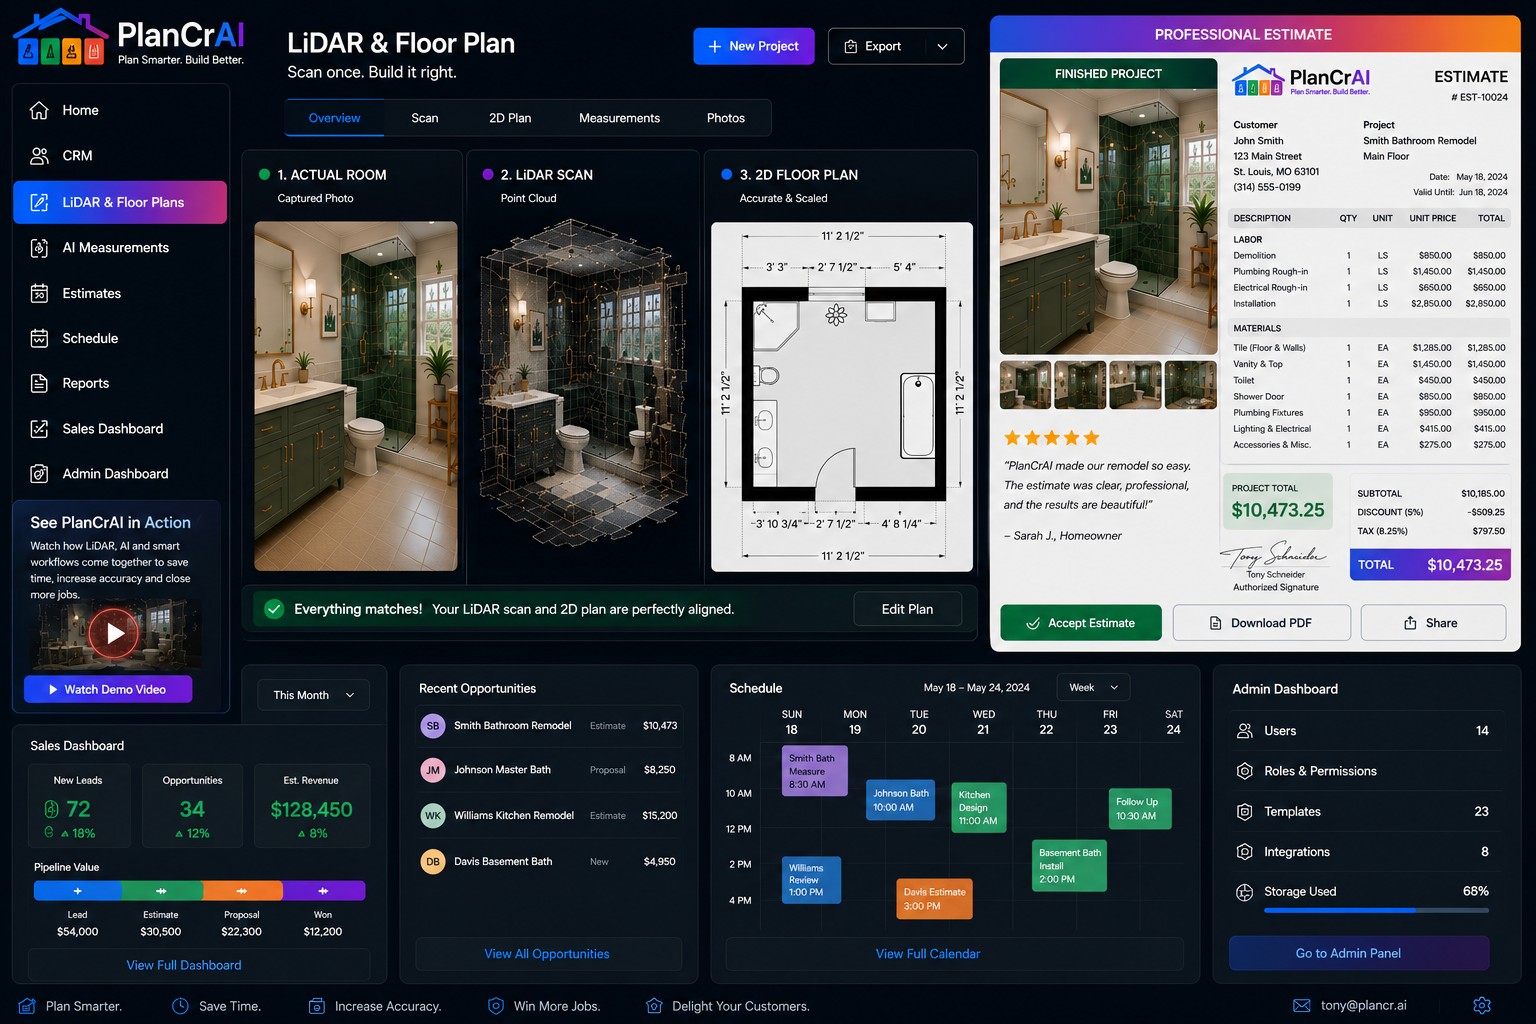
LiDAR & FLOOR PLANS
Capture once. Build it right.
The room photo, point cloud and 2D plan are presented as one connected workflow. PlanCrAI is designed to keep the scan, dimensions, fixtures and project records aligned.
- Room capture on supported iPhone and iPad devices
- Clean editable 2D plans
- Fixtures, doors, windows and dimensions
- Manual review before project use
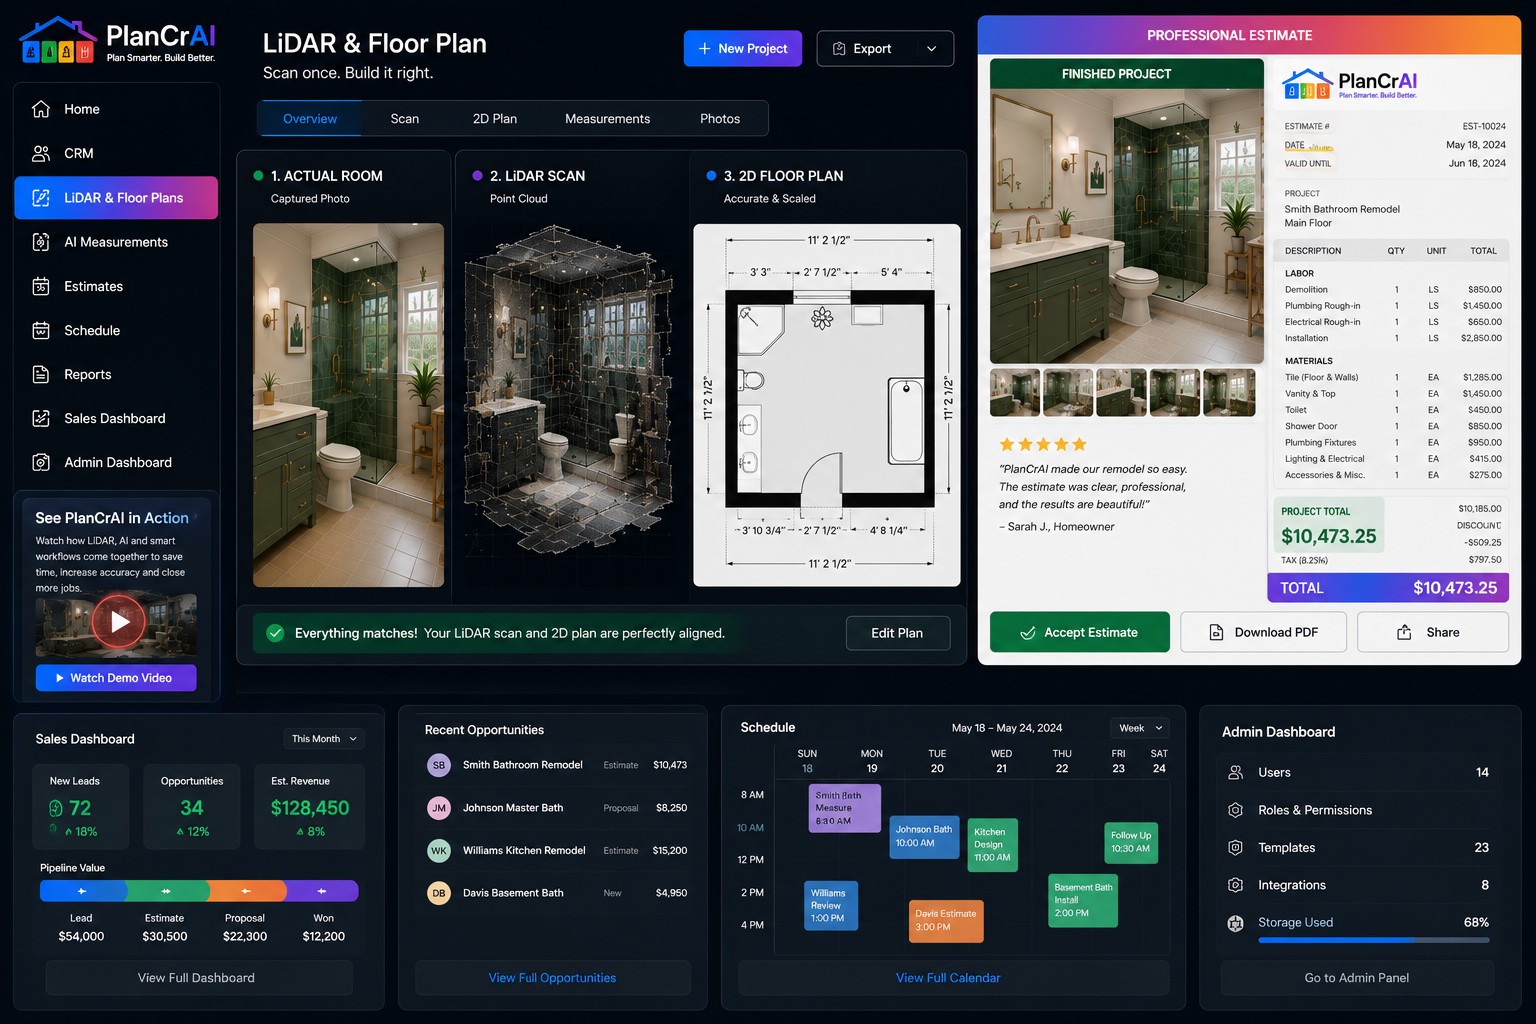
PROFESSIONAL ESTIMATES
Beautiful, branded and ready to send.
Create a customer-facing estimate with a finished-project image, project details, labor, materials, taxes, discounts, signature and clear total.
- Company branding and customer information
- Labor and materials breakdown
- Markup, discounts and tax controls
- PDF, email, download and share options
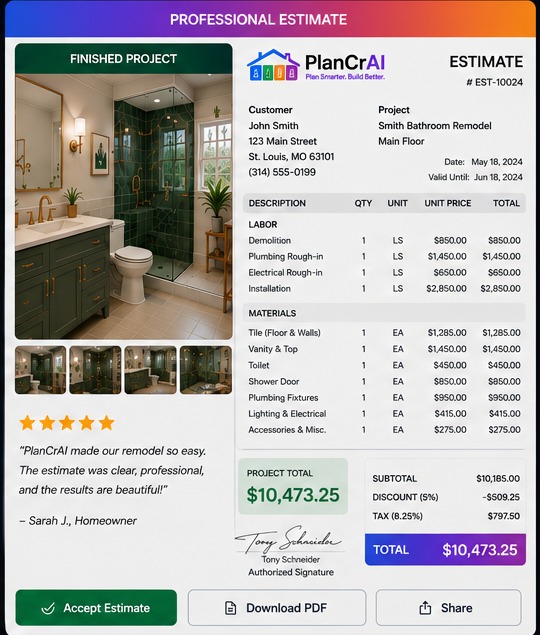
THE BUSINESS SIDE
Sales, scheduling and administration.
PlanCrAI gives managers and teams a live view of leads, pipeline, appointments, users, roles and company settings.
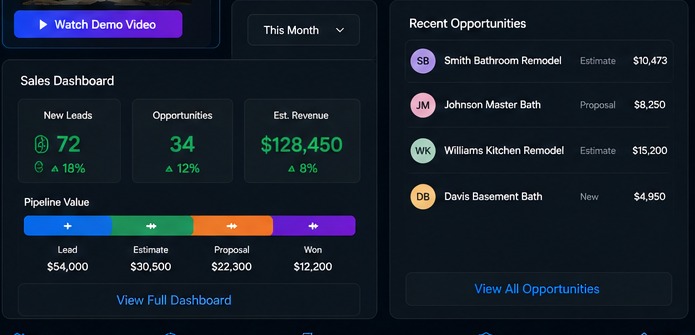
Sales Dashboard
Track leads, opportunities, estimated revenue, jobs won and pipeline performance.
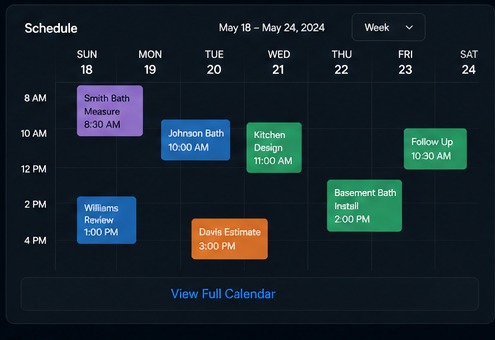
Scheduling
Coordinate consultations, estimates, installations and follow-ups.
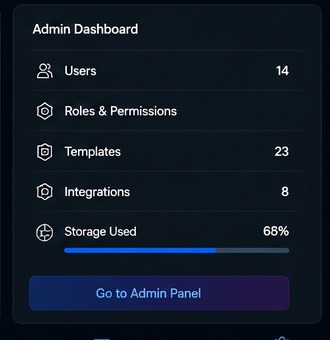
Admin Dashboard
Manage users, permissions, templates, integrations, branding and storage.
SEE PLANCRAI IN ACTION
A guided product preview.
This early concept video walks through the planned workflow and interface. The product is still in development.
BUILT FOR EVERY ROOM
Starting with bathrooms. Expanding across the home.
BathroomKitchenBedroomLaundryLiving RoomBasementGarageCommercial
Be among the first to experience PlanCrAI.
Join the early access list and receive launch updates.
Email tony@plancrai.com